159 Derby Road (2 Derby Terrace)
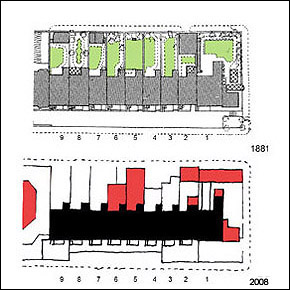
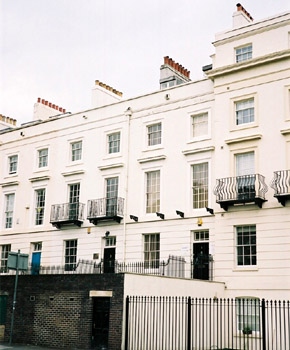
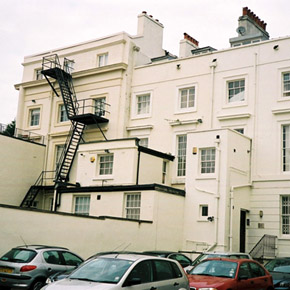
House, now converted into offices, comprises part of prominent terrace adjacent to north entrance to The Park Estate c1829-30. Probably by architect P.F. Robinson. Of particular interest as the Terrace is considered a model of the architectural style and scale of house building Robinson had envisaged in his ‘Plan for Nottingham Park’ 1827 for the 4th Duke of Newcastle. Grade II Listed. Five storeys including basement and attic. Late 20c flat roof extensions at rear. Original projecting basement with railings from base of Terrace to Derby Road footway, now partially rebuilt without railings. Stucco facades with slate double pitched roof. Rusticated ground floor, (i.e. terrace level on front facade), first floor sill band and altered coped parapet. Original moulded eaves cornice and parapet (with openings) now removed. Rendered sidewall chimney stack at ridge. Original pots replaced with red clay hooded pots. Windows mainly original glazing bar sashes with some alterations. Ground floor has fielded panel main entrance door with overlight and single, twelve pane sash window. Two, tall eighteen pane sash windows at first floor level with moulded surrounds and cornices. Originally, iron balconettes to first floor windows, now only four brackets remain. Two, nine pane sash windows at second floor level with moulded surrounds. Fenestration pattern originally repeated on rear facade but now compromised by later alterations and extensions. Attics have flat roofed box dormers at front and rear. At ground floor terrace level on front facade, original cast iron railings with steps to main entrance doorway. Railings also Grade II Listed. Originally, external steps down from terrace level to basement in same area. Original rear garden area now mainly used for garaging or car parking.