123 Derby Road
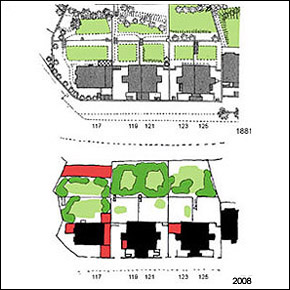
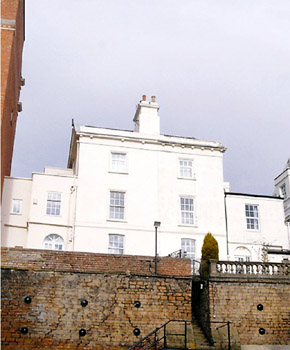
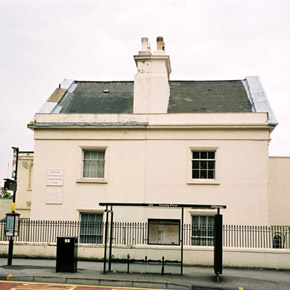
One of a pair of houses (with No.125) similar to adjacent pair at 119 and 121. One of the earliest group of houses in The Park c1828-30, possibly by architect P.F. Robinson. House, boundary wall (Derby Road) and attached wrought iron railings are Grade II Listed. Regency Classical Revival style. Building now used as Nottingham First Spiritualist National Church. Two storeys and garret above Derby Road level plus basement at lower ground level with direct access onto rear garden terrace. Vaulted brick cellar extends from basement to under Derby Road pavement (formerly known as Clinton Terrace). Painted stucco facades, with, (originally) dentillated eaves and pediment to gable plus blocking course. Dentillation only remains on garden facing facade. Moulded architraves to window openings. Originally, stucco may have been lined out to imitate masonry joints. Two storey, flat roofed square entrance porch with entrance door originally flanked by pilasters. Single storey flat roofed later extension adjacent to porch entrance. Gabled roof with slates and pair of central corniced chimney stacks. Original pots have been replaced. Lead flashings added to stone gable copings. Original rainwater fittings replaced. A number of original double hung glazing bar sash windows have been replaced. Segmental arched window opening to basement overlooking garden with plain reveals. Semicircular arched window to entrance porch with margin lights. Garret window in gable. Semicircular arched doorway from basement to upper garden terrace level. Paved forecourt at Derby Road level. Steeply sloping garden, now much altered. External steps from forecourt to basement. Private upper terrace to garden (now paved) with access from basement. Substantial original stone retaining wall and balustrade with steps from upper garden level to former lower garden terrace adjacent to Newcastle Drive (previously named Pelham Terrace). Originally, lower garden terraces of Nos. 123 and 125 were shared.