1 Newcastle Drive
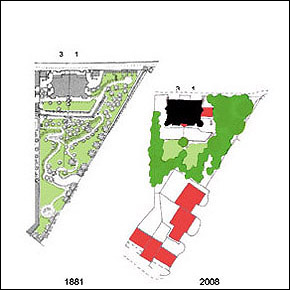
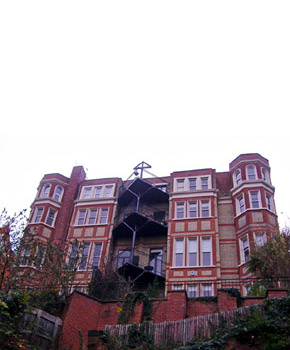
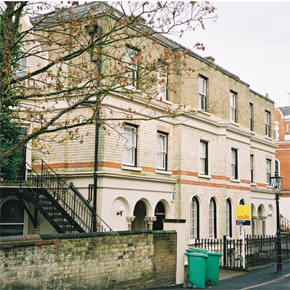
One of a pair of large houses c1857-58, by architect T.C. Hine. House located on upper part of steeply sloping site, part stepped to form terraced garden areas adjacent to house, with retaining wall boundary adjacent to Park Tunnel. Substantial part of original lower garden area adjacent to Tennis Drive now lost to separate residential development c1970-80. Originally, three main storeys to house plus basement and attics, now altered with substantial additions at attic level. Buff and red brick facades with ashlar dressings and hipped slate roof. Early plans for conversion of house into flats c1939 followed by plans for further conversion works for use of building by Nottingham General Hospital c1944. House again converted into flats (3no.) c1980-90, with external alterations and additions including steel fire escape staircase to upper flats plus stack of steel balconies added to main front overlooking garden. More recently, single storey pitched roof extension with balcony added adjacent to east facing facade. Polygonal corner window bay overlooking garden adjacent to shallow rectangular window bay. Rectangular bay on east facade with pointed window bay and shaped gabled dormer above at attic level. Also on east facade, brick rectangular oriel window on stone brackets. ‘Italianate’ entrance portico with semicircular arched stone openings and twin columns. Buff brick facades with prominent red brick banding and patterning on bays. Some areas of brickwork now rendered. Stonework details include moulded cornices, string courses, square and round arched door and window surrounds, plus sills, copings to gables and parapets. Stonework now painted. Mainly combination of plain and glazing bar sash windows, a number of which altered or replaced possibly as part of works associated with conversion of house into flats. Substantial alterations to roof to increase accommodation (possibly as part of mid 20c conversion of house for use by Nottingham General Hospital). Original rainwater fittings replaced and further pipework added. Sections of original railings and buff brick boundary wall adjacent to Newcastle Drive survive, other sections including original gated openings now removed. Partially rebuilt brick retaining walls to terraced garden area. Part of original upper garden area adjacent to Newcastle Drive and Park Tunnel now fenced off and in separate ownership.