47 Lenton Road
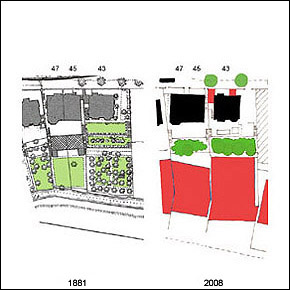
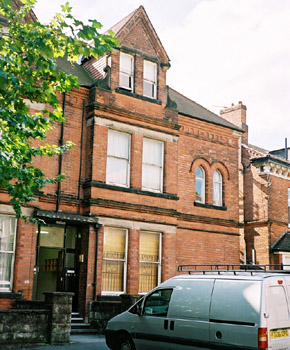
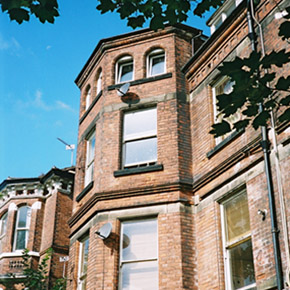
One of a pair of houses (with 45 Lenton Road) built on sloping site c1875. Road front is one storey above upper garden terrace level. Four storeys including attic storey and basement. Originally, shared upper rear garden terrace with No.45 and further terraces and retaining walls down to former route of River Leen at bottom of garden. Originally, large glass house on middle garden terrace linked with other garden levels by steps, some of which survive. Lower part of garden now separately developed for commercial use. Original house now converted into flats / bedsits. Steel fire escape staircase added to side of building. Red brick facades with unpainted ashlar dressings. Two storey, shallow rectangular bay on road front with gabled dormer above. Prominent four storey canted window bay on garden facing facade, with hipped roof. Alterations to main entrance doorway. Existing main access now via common entrance doorway shared with No.45. Brick facade details include bull nose bricks at eaves and gable verges, decorative brick relief band below eaves plus moulded brick string courses, hoodmoulds and window reveals. Brick voussoirs to a number of window heads with pointed or segmental arches. Sections of original facade brickwork have been partially rebuilt, rendered or painted. Assorted clutter added to facades as a result of multi-occupation including external meter boxes, flues, vents, pipework, cables etc. Stonework details include moulded lintels and sills to windows, extended on garden facing elevation to form band courses across width of facade. Also, stone console brackets and kneelers to gabled dormer. Double pitched plain tile roof with hips and gabled dormers. Clay ridge tiles. Flat roofed dormer windows added. Chimney stacks removed and original rainwater fittings replaced. Originally mainly double hung sash windows, now a number of alterations and added casements. Alterations to boundary wall adjacent to Lenton Road.