1 Barrack lane
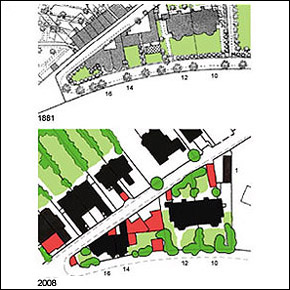
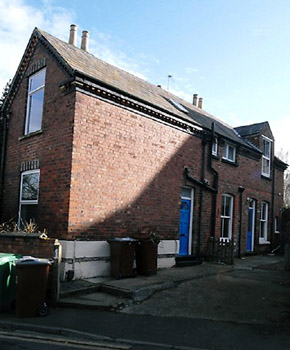
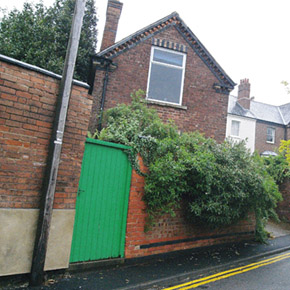
Barrack Lane, previously named Barrack Road, formed main access to Army Barracks in The Park from Derby Road. Barracks, built c1793 demolished c1870, replaced by sections of new estate roads Pelham Crescent and Cavendish Crescent North. Land on west side of Barrack Lane, developed for housing c1900-1914, previously used as allotment gardens. Formerly outbuilding linked with 10 Pelham Crescent, now seperate dwelling. Two storeys. Red brick with slate gabled roof. Two door openings on entrance facade with brick segment arched heads. Adjacent to doors are glazing bar sash windows with brick segment arched heads and shaped brick sills. Two small window openings above at eaves level plus gabled dormer window. Later windows. Single opening in gable facing Barrack Lane with buff and blue brick flat arched head and stone sill plus later casement window. Decorative brickwork detail at eaves and gable verges with blue brick string course above and below shaped red brick dentillation. Stone kneelers. Part of brickwork facade now rendered and painted. Slate, double pitched roof with gables and gabled dormer. Red brick side wall chimney stack with corbelled head. Yard area adjacent to building with access from Barrack Lane now used for car parking.