13a Lenton Road
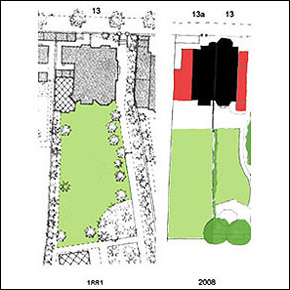
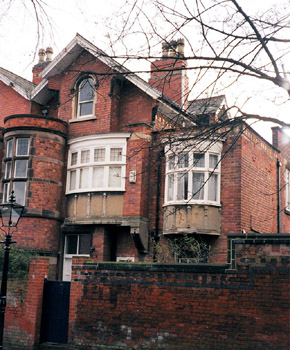
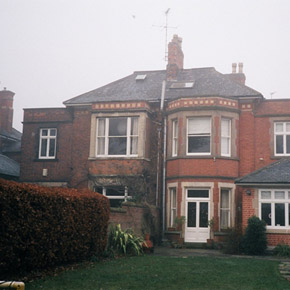
Early house c1856-60 also previously known as ‘Fairholme’. Probably by Hine & Evans Architects. Much altered and extended in early part of 20c and split into two dwellings (13 and 13a) c 1975. Plans by Evans and Son Architects c1910 for two storey front and side extensions for Arthur Forman with alterations and further additions also by Evans & Son c1919-20 including bay window and study. In single household use. Part of original garden area lost to separate residential development c1975-80 and residual garden area divided in half following conversion of house into two separate dwellings c1975. Three storeys including attics. Red brick facades to original house and extensions with unpainted stone dressings. Considerable alterations to road front including rectangular projections, oriel bays on brackets at first floor level and new entrance. Later two storey flat roofed side extensions added. Band of small inset buff brick or stone panels at eaves level. Stone door and window surrounds, brackets, string courses, copings and other minor details. Hoodmoulds over stone semicircular arched window opening at attic level. Hipped and gabled roof on original house with projecting eaves and eaves brackets. Bargeboards to gable and dormer. Slate roof with clay ridge and hip tiles. Red brick chimney stacks with stone dressings and corbelled caps. Alterations to one stack and missing buff ‘crown’ chimney pots. Mainly sash windows to original house plus variety of types including casements to later extensions or alterations. Leaded lights to some later windows including oriel bays on the front facade. Original brick boundary wall adjacent to Lenton Road with blue brick patterning and stone copings, now partly altered plus new gate opening with piers added probably when house was split into two dwellings.