15 Lenton Avenue
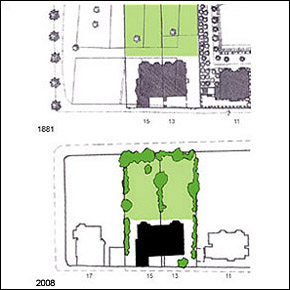
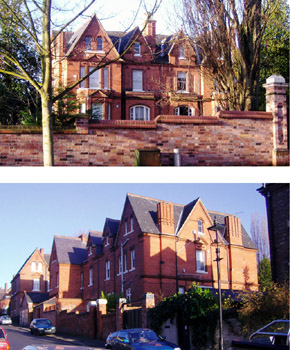
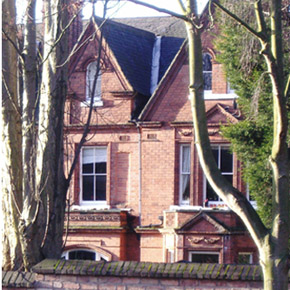
One of a pair of houses c1880, possibly by architects Hine & Son. Now converted into flats. Two storeys plus basement and attics. Alterations and enlargement of basement area. Full height wing on road front, reducing to single storey adjacent to Lenton Avenue boundary.Red brick with stone dressings and slate gabled roof with gabled dormers. Road front plain compared to side and garden facing facades. Small yard area adjacent to Lenton Avenue with garden at rear extending to boundary on Hardwick Road. Single storey, flat roofed canted and rectangular window bays overlooking garden plus small flat roofed pointed window bay on side facade adjacent to main entrance doorway. Variety of brick/terracotta detail and ornamentation at eaves, gables and string courses plus moulded surrounds to window openings, some with pediments, decorative festoon and panel reliefs, cornices and hoodmoulds. Stonework features include a number of plain and moulded window sills, bay copings and kneelers to gabled dormer. Stonework now painted. Slate roof with red clay ridge tiles and lead valleys. Originally, perforated clay ridge tiles with finials. Prominent gables and gabled dormers on road and garden fronts with central ‘double’ gabled dormer on side elevation. Hipped slate roof to single storey extension adjacent to Lenton Avenue boundary. Roof windows added on main roof. Combination of original red brick chimney stacks, with brick relief patterning, plus later alterations and additions. Original rainwater fittings replaced and further pipework added. Sash windows generally, some with glazing bars plus a number of minor alterations and additions. Rebuilt section of brick boundary wall to Lenton Avenue, with new opening forming entrance porch and enlarged gated opening with brick and stone piers to allow car access. Rebuilt section of red brick wall with saddleback copings on Hardwick Road boundary.