3 Kenilworth Road
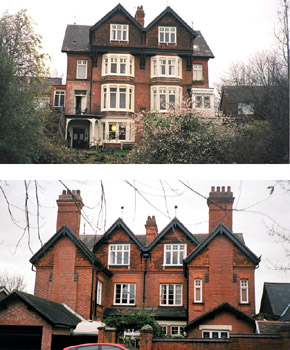
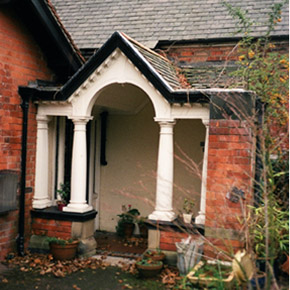
Also known as ‘Kenilworth House’ the house forms one of a prominent pair built c1888 in an area previously used as garden allotments known as Fishpond Gardens. In single household use. Characteristic fusion of late Victorian domestic revival architectural styles. Two storeys on Kenilworth Road elevation and three storeys on garden front plus attic storey and cellars. Original lean-to main entrance porch on garden front has been removed and conservatory added to side elevation with entrance portico c1907-1909. First floor open balcony with balustrading, originally spanning the width of the house overlooking the garden, was largely removed some time ago. Red brick facades and tile hung gables. Moulded brick/terracotta and decorative tile string courses and sills with elaborate shaped brick lintel voussoirs and under sill panels. Plain and moulded stone surrounds, now painted, to a number of openings particularly the canted window bays on garden facade. Plain tile pitched roof with prominent tile hung gables. Clay ridge tiles with iron finials. Projecting painted wood bargeboards to gables, some with wood ties and carved brackets. Projecting wood eaves, fascia and soffit. Gables on garden elevation jettied over canted window bays below on painted moulded wooden bressumer beam supported by prominent carved wooden brackets. Red brick chimney stacks with moulded string course and corbelled caps. A number of the original chimney pots remain. Cast iron rainwater fittings with some replacements. Mainly casement windows with small pane upper panels. Some alterations. Some casements replaced by leaded lights or fixed glazed panels. Sash windows on ground floor bay. Some alterations to openings particularly on the ground floor of the two storey wing adjacent to Kenilworth Road. Original curved brick base and steps down from main entrance level to upper garden area with further steps down to lower garden area. Original garden area survives. Rebuilt brick garden boundary wall adjacent to 5 Kenilworth Road and recent fence separating garden from 1 Kenilworth Road. Original brick garden wall and gate piers with steps to Hamilton Drive. The original brick boundary wall and gate piers adjacent to Kenilworth Road survive.