4 Huntingdon Drive
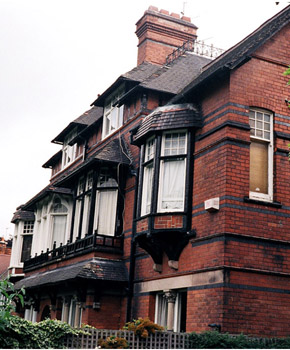
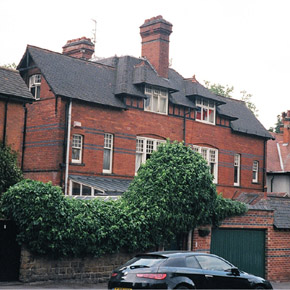
One of a pair of semi-detached houses c1888-9 by prominent local architect Watson Fothergill. Originally in single household use but now converted into flats. Significant external alterations include removal of conical turret above first floor oriel window on garden facing facade, conversion of former entrance passage doorway area into a garage plus single storey extension. External fire escape staircase added. Four storeys including attic and basement / cellars. Red brick facades with variety of decorative features including plain and moulded red and blue brick string courses, brick segmental arched heads to windows, stone dressings to openings and half-timbered framework adjacent to dormer windows. Relatively plain road and side facades, in contrast to garden facing facade with timber framed oriel window, plain tiled canopy over box window bay to ground floor and basement crowned with decorative low timber balustrading and canted window bay at first floor directly above. Complex plain tiled roof with combination of gables, valleys and hips. Clay ridge tiles with bonnet hip tiles and finials over dormers. Iron cresting to top section of roof facing the garden, but now missing from similar position on roof facing Huntingdon Drive. Hipped roofs to dormers, window bays and canopy. Overhanging eaves and projecting verges at gable with timber post and tie. Ornate red and blue brick chimney stacks with variety of decorative brick and terracotta details including string courses, corbelling, patterning and reliefs. Original chimney pots. Combination of original windows, mainly sash and casements. Glazing bars with small panes to upper part of a number of windows. Original brick external store building abutting pavement, now altered and rendered but retaining original hipped plain tile roof with finials. Original brick boundary wall adjacent to Tattershall Drive.