3 Holles Crescent
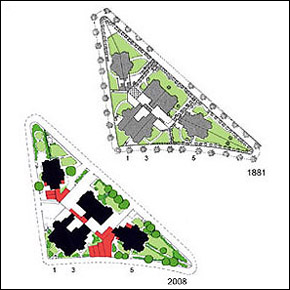
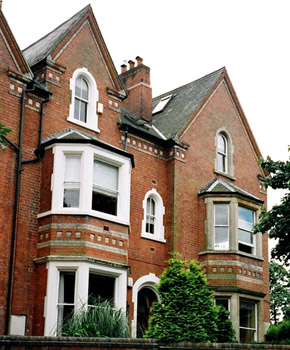
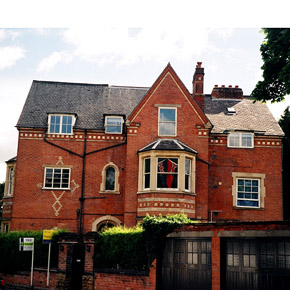
Part of group of similarly styled houses on triangular plot of land enclosed by Lenton Road, Park Drive and Holles Crescent. Built c1865-70, possibly by John Loverseed with architects Hine & Evans. End part of single building, also including 3 Park Drive and 1 Holles Crescent. Original house now converted into flats. Three storeys plus basement/cellars. A number of alterations including plans by Michael Moss c1962 for A.T. Horbury. Three flat roofed garages added in part of garden adjacent to Holles Crescent. Red brick facades with stone dressings. Decorative brickwork features include buff brick string courses, bands of small recessed rectangular buff brick panels plus buff brick diaper pattern on entrance facade, now badly disfigured by insertion of later window opening. Bull nose brick detail at eaves and gable verges. Two storey canted window bays on front and side facades with slate hipped roofs. Projecting brick plinth at base of facades with stone capping. Combination of rectangular openings, some with segmental or semicircular arched heads. Stone surrounds to original doors and windows. Stonework generally plain with splay detail at reveals and lintels, plus mouldings to cornice detail on bays and main entrance doorway. Much of the stonework survives in its natural unpainted finish. Double pitched slate roof with gables. Clay ridge tiles (partly replaced) and lead valleys. Original red brick chimney stack partly taken down to just above ridge level. Flat roof dormer windows added, destroying decorative brickwork at eaves level. Roof window added. Original c.i. rainwater fittings replaced with further pipes added. Some original sash windows remain; others have been altered or replaced. New window openings formed. Brick and stone boundary wall and gate piers to Holles Crescent. Part of the original wall lost when garages were added.