9 Hamilton Drive
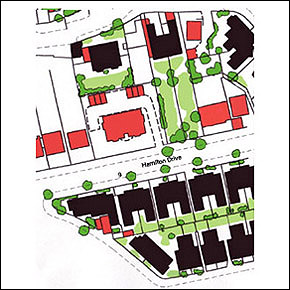
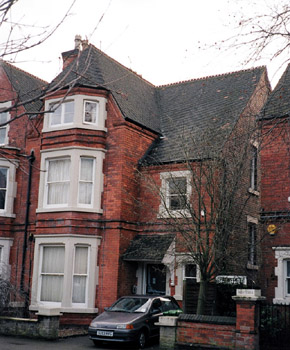
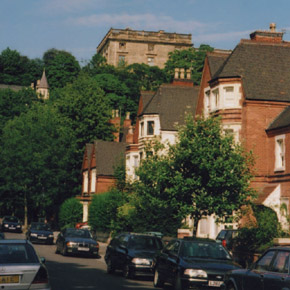
One of a group of eight similar semi-detached houses built c1886-88, possibly for Frederick Messom, the majority converted into flats or bed-sit accommodation. Area previously used for garden allotments known as Fishpond Gardens. Three storeys including attic space with part two storey and part single storey rear wing plus, originally, a small outbuilding / privy. No significant extensions to original building. Red brick facades with common bricks used on side and rear elevations. Three storey canted window bay on front facade with hipped, plain tile roof. Corbelled brick / terracotta detailing at eaves and gable verges with double, shaped or moulded brick / terracotta string courses at storey height levels on front facade. Stone dressings to door and window openings including complete surrounds on front facade with lintels and sills on side and rear elevations. The stonework has now been painted. Gabled roof with large side gable, hipped roof over canted bay on front facade and gable dormer facing garden. Gables to stepped roof on rear wing. Plain tiles with bonnet hip tiles and decorative perforated clay ridge tiles. Original brick chimney stacks with string course and corbelled red and blue brick caps. Buff ‘crown’ chimney pots. Originally pair of stacks to main house plus single stack at gable to rear wing. Some stacks now altered. Original lean-to canopy over main entrance door with patterned plain tiles and carved wood bracket with decorative side panel. Originally sash windows generally with six panel partly glazed main entrance door. Casements to second floor bay window. Original cast iron rainwater fittings replaced and further downpipes added. Small rear garden area with boundary wall adjacent to rear gardens of houses on Hope Drive. Original brick garden wall adjacent to Hamilton Drive replaced plus new access to car parking space in former garden area.